
Contemporary layouts
Two, three and four-bedroom plans with expansive living areas and floor-to-ceiling glazing.
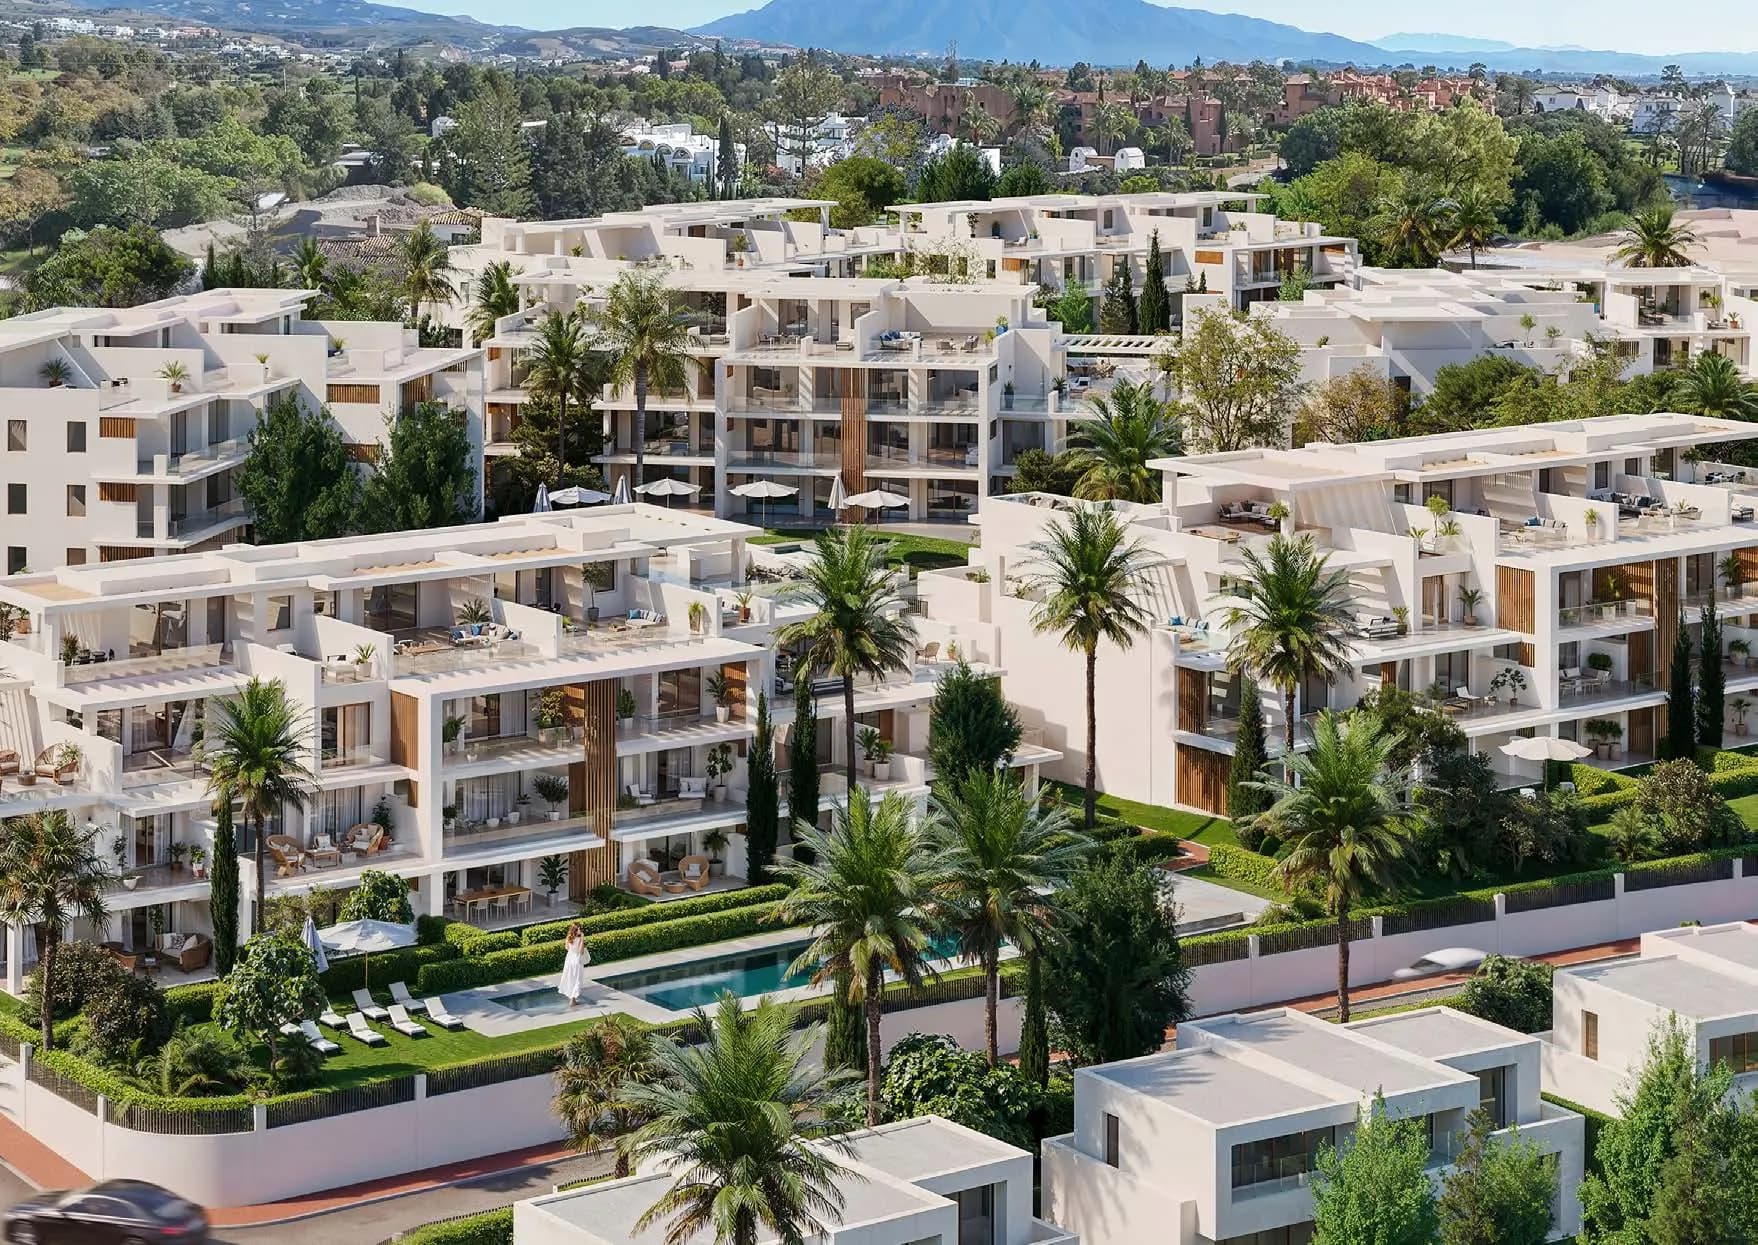
New Golden Mile · Estepona · Resort residences
A masterplanned community of 255 apartments across three residential phases, alongside the Royal Park Resort. Spacious homes, private terraces and resort-style amenities close to the beach.
The development
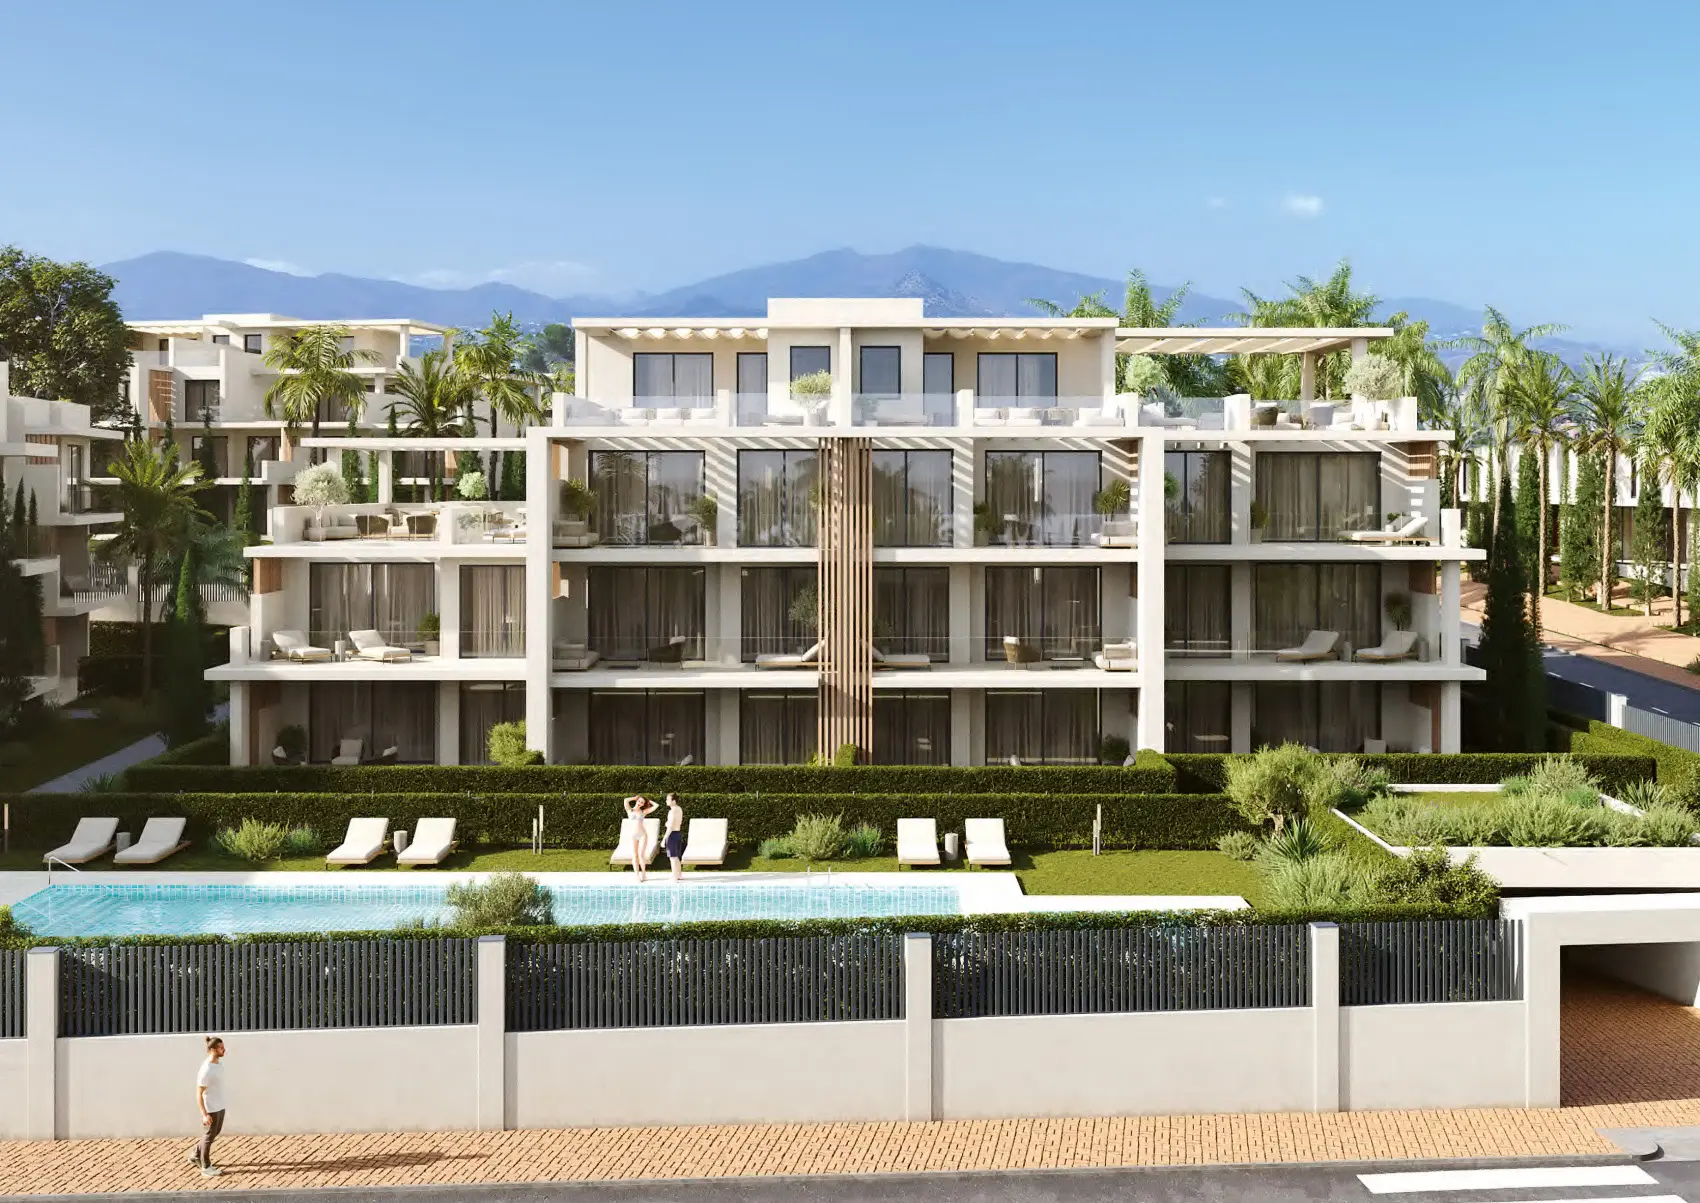
Designed in collaboration with architect Pablo Villarroel, Royal Park brings together generous layouts, oversized windows and landscaped outdoor spaces on Estepona's New Golden Mile.
The brochure masterplan shows 255 planned apartments: 57 in Phase 1, 88 in Phase 2 and 110 in Phase 3. The 57-apartment figure refers only to the first phase, rather than the whole development.
Phase 1 includes two, three and four-bedroom garden homes and penthouses with solariums, with two underground parking spaces and one storage unit per apartment. Later-phase layouts and availability should be confirmed from the current developer information.
Two, three and four-bedroom plans with expansive living areas and floor-to-ceiling glazing.
Generous terraces, landscaped gardens and selected penthouses with private solariums.
Two underground parking spaces and one private storage unit are allocated to each apartment.
A gated environment with 24-hour security technology and managed communal areas.
The complete urbanisation
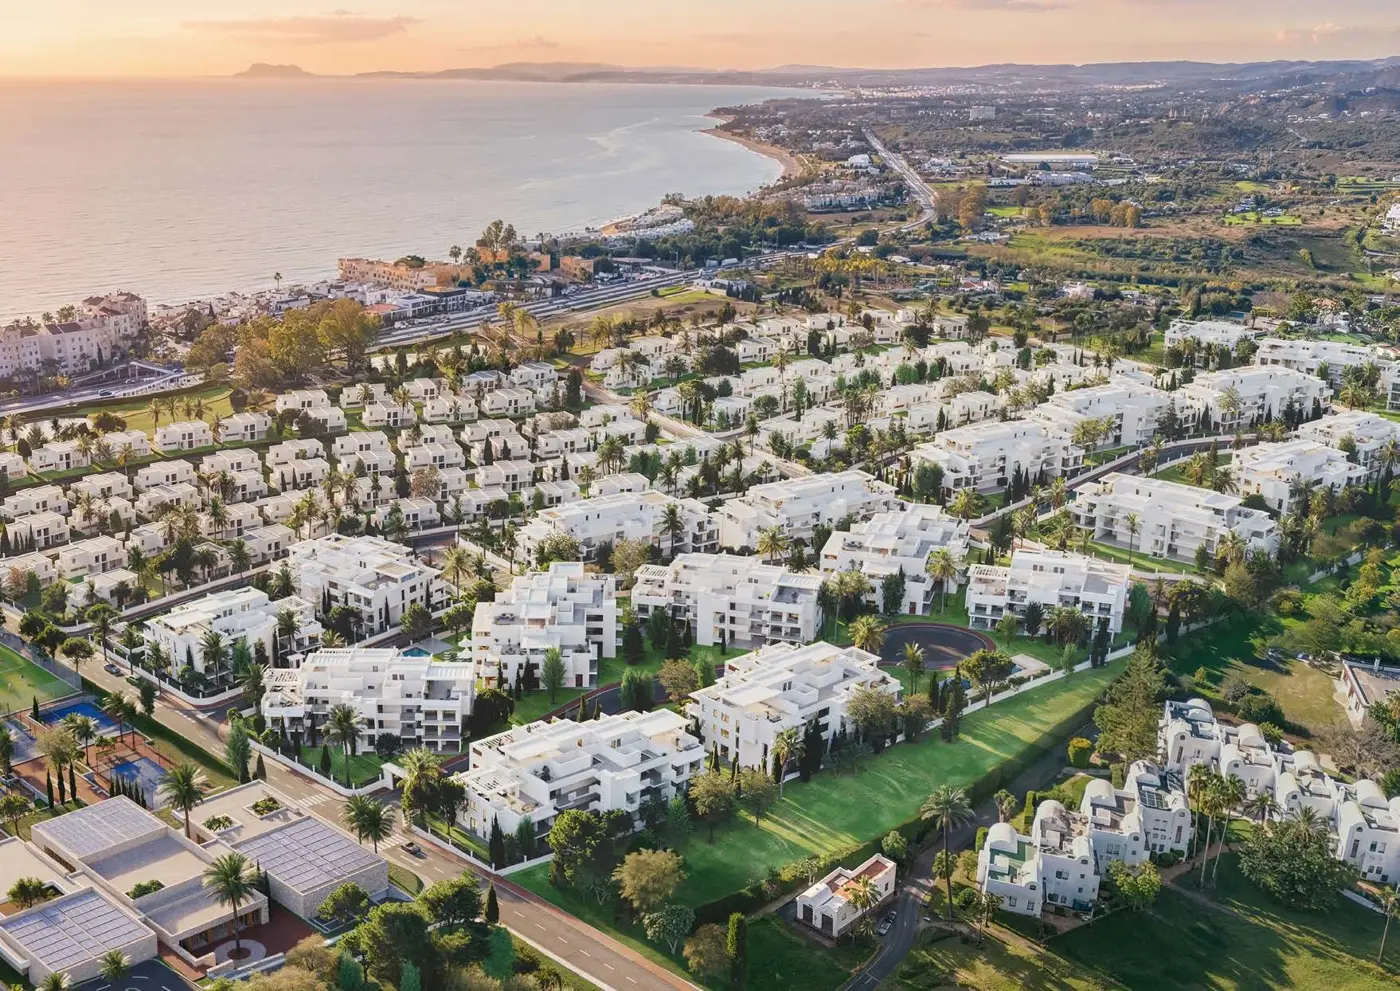
A brochure illustration of the wider Royal Park community, showing the residences, landscaped grounds and resort setting in relation to the Mediterranean coast.
The wider masterplan
The brochure distinguishes Royal Park Residence from the adjoining Royal Park Resort, with sport, wellness and family leisure areas within the wider concept.
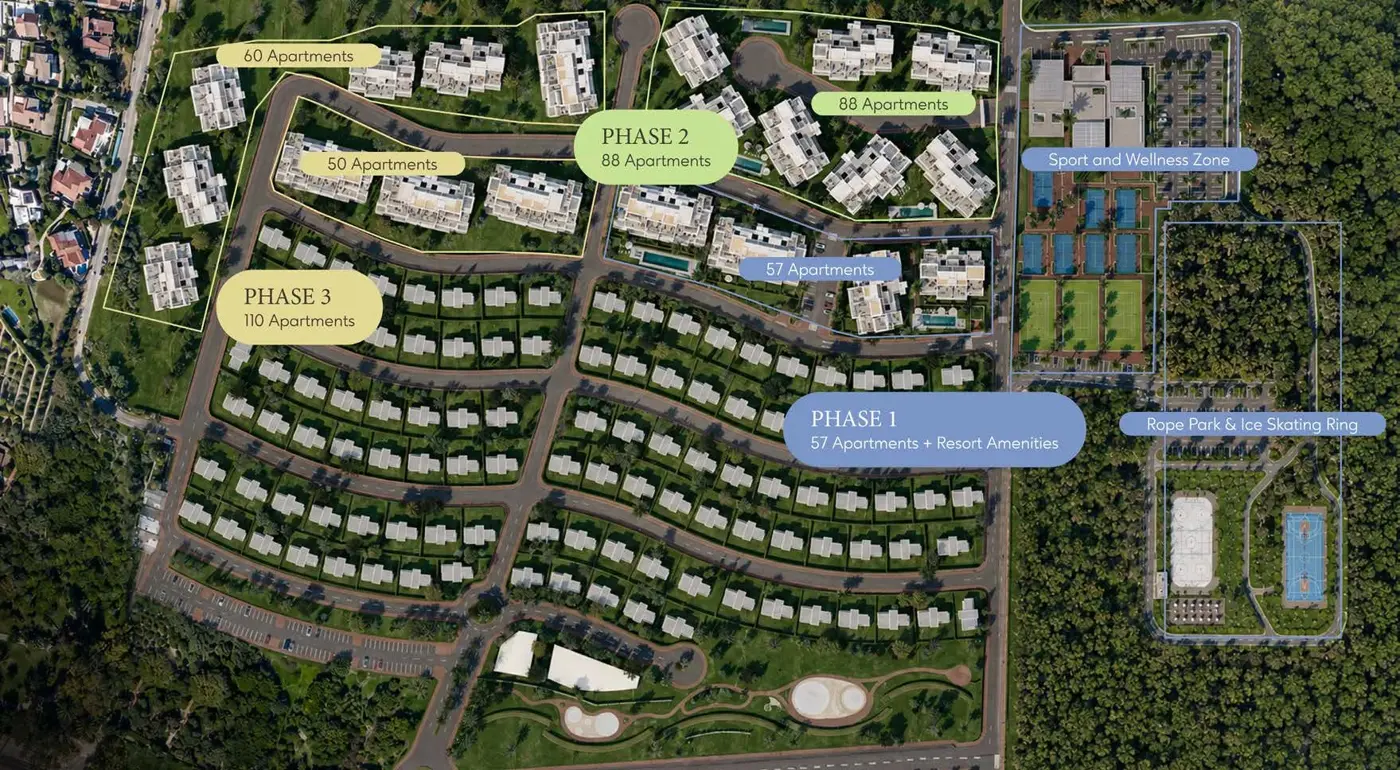
The first residential phase on Plots 7 and 8, with resort amenities shown in the masterplan.
A further residential phase within the wider Royal Park Residence masterplan.
Two groups of 60 and 50 apartments shown in the brochure masterplan.
Across all three residential phases. This is the planned scale, rather than the number currently available for sale.
Phase release dates, completion schedules and resort opening dates are available on request, subject to current developer confirmation.
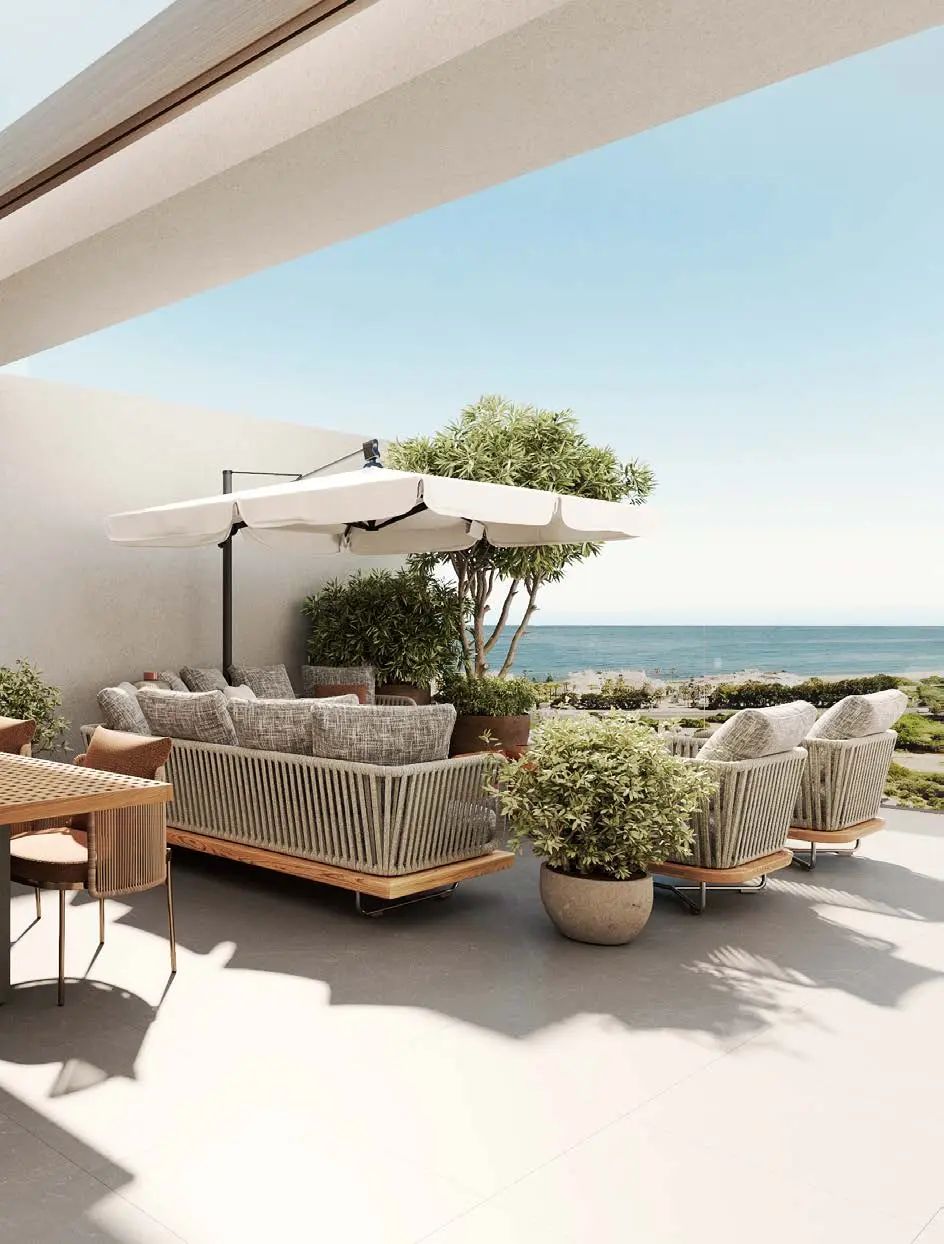
Residence collection
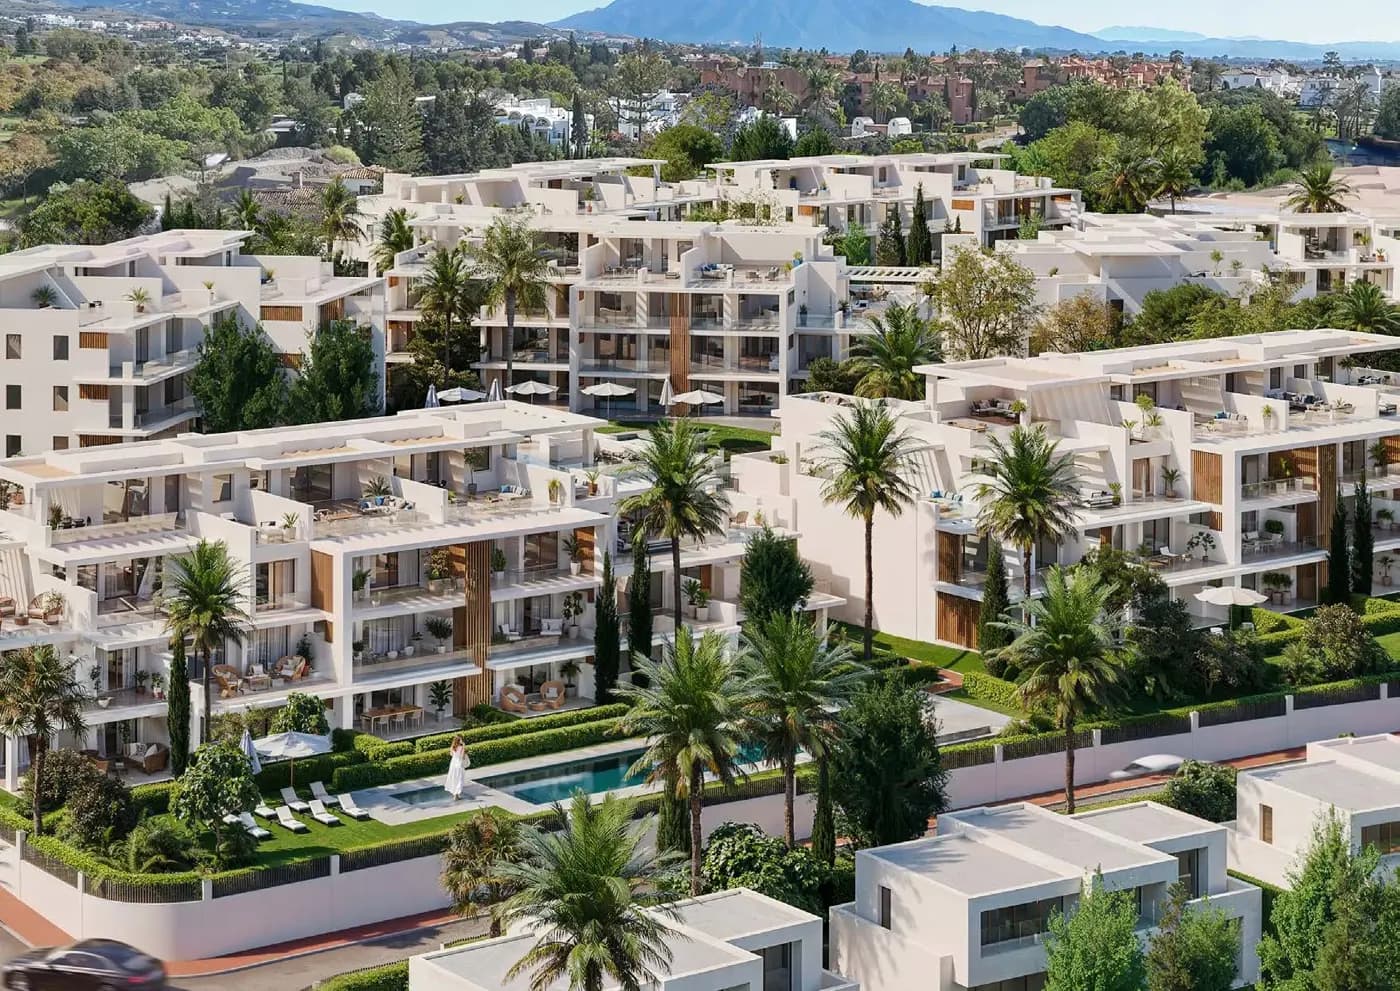
Phase 1 offers a choice of two, three and four-bedroom layouts across low-rise blocks on Plots 7 and 8.
Generous open-plan homes with private terraces and selected ground-floor gardens.
Spacious family layouts across garden, upper-floor and penthouse positions.
Limited larger homes, including garden apartments and penthouses with solariums.
The first phase within the planned 255-apartment community. Current unit-specific plans and availability are supplied on request.
Payment structure
The developer brochure states that payments are made to the builder's special account and protected by guarantees. Terms must be confirmed in the unit-specific contract.
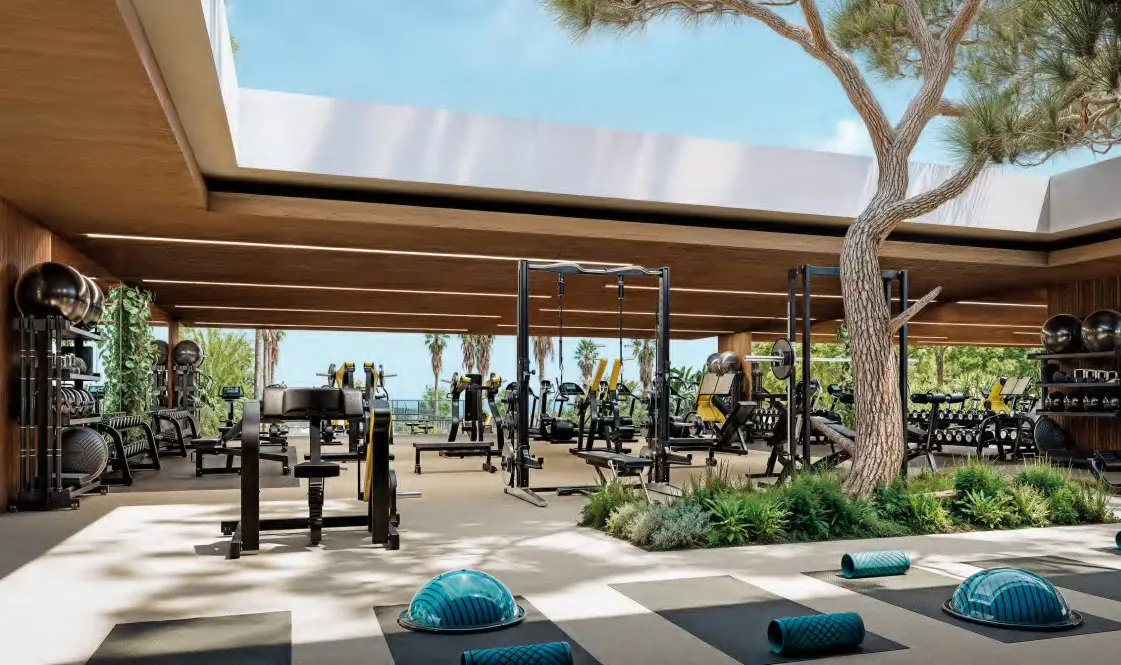
Resort-style living
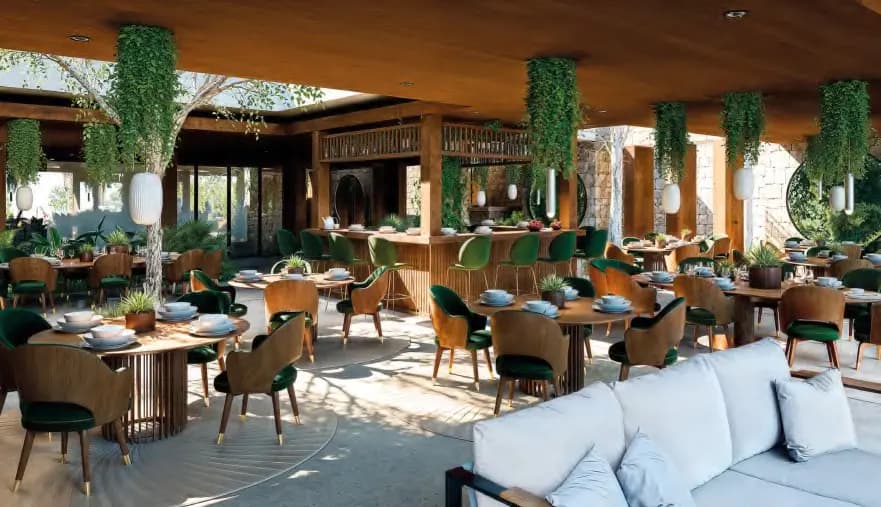
Everyday convenience
The brochure presents free gym and spa access for Royal Park residents. The adjoining resort concept also includes coworking zones, meeting rooms, a restaurant and a retail store. Opening dates and access terms should be confirmed for the chosen phase.
Families are also considered, with playgrounds, labyrinths and a children's zipline adventure area included in the resort concept.
Estepona · New Golden Mile
Royal Park is positioned close to the coast, international schools, golf, beach clubs and the services of both Estepona and Marbella.
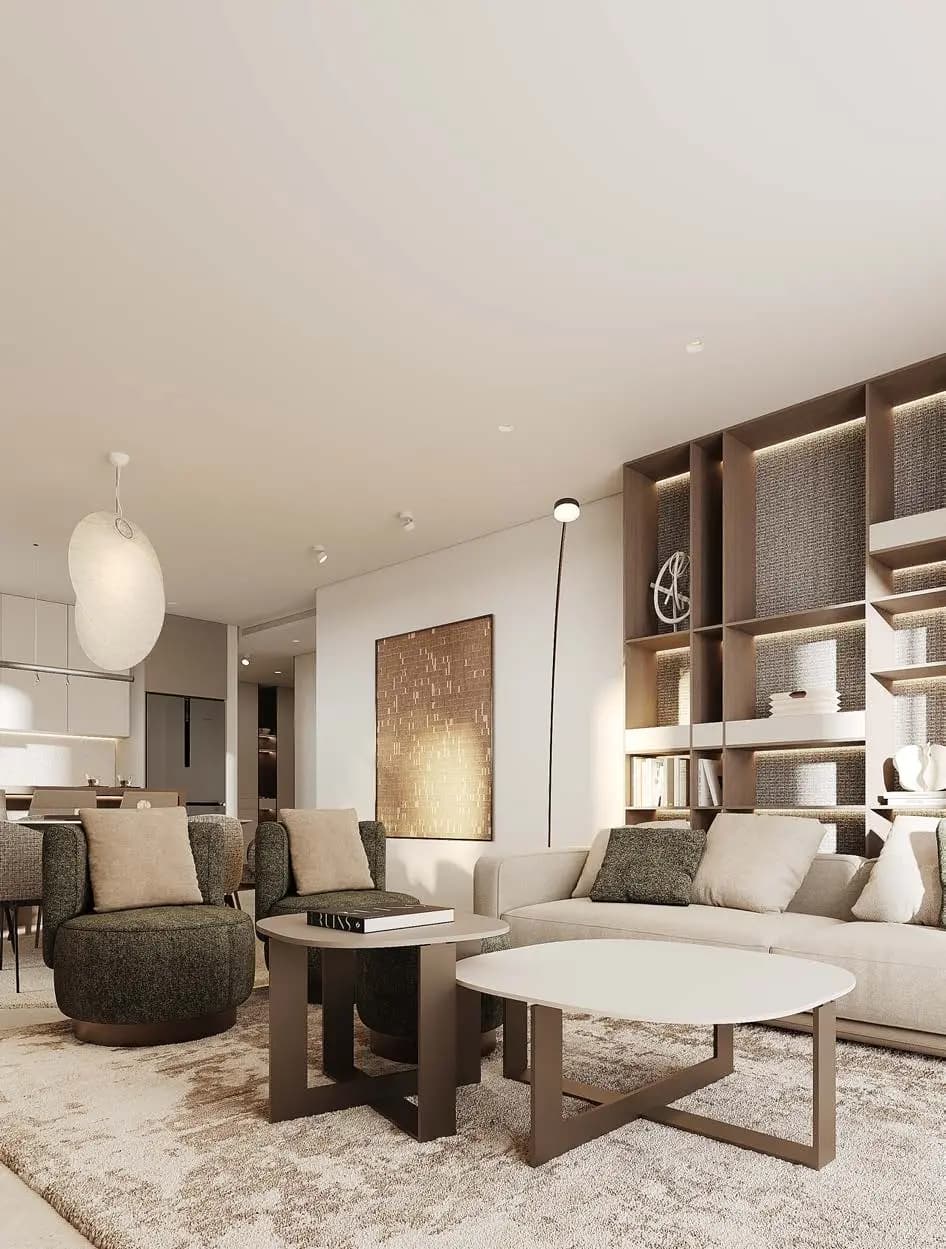
Private presentation
Request the current price list, unit availability, detailed plans and the latest development documentation.
Request current availability →Important: This page summarises developer-supplied material dated June 2026 and is not an offer, contract, financial projection or legal or tax advice. Plans, areas, amenities, specifications, prices, availability and delivery dates may change. Images and furniture are illustrative. Prices exclude applicable taxes and purchase costs. Buyers should appoint independent Spanish legal and tax advisers and review the final purchase, planning, guarantee and community documentation.